
AI floor plan tool 2D plan to 3D render
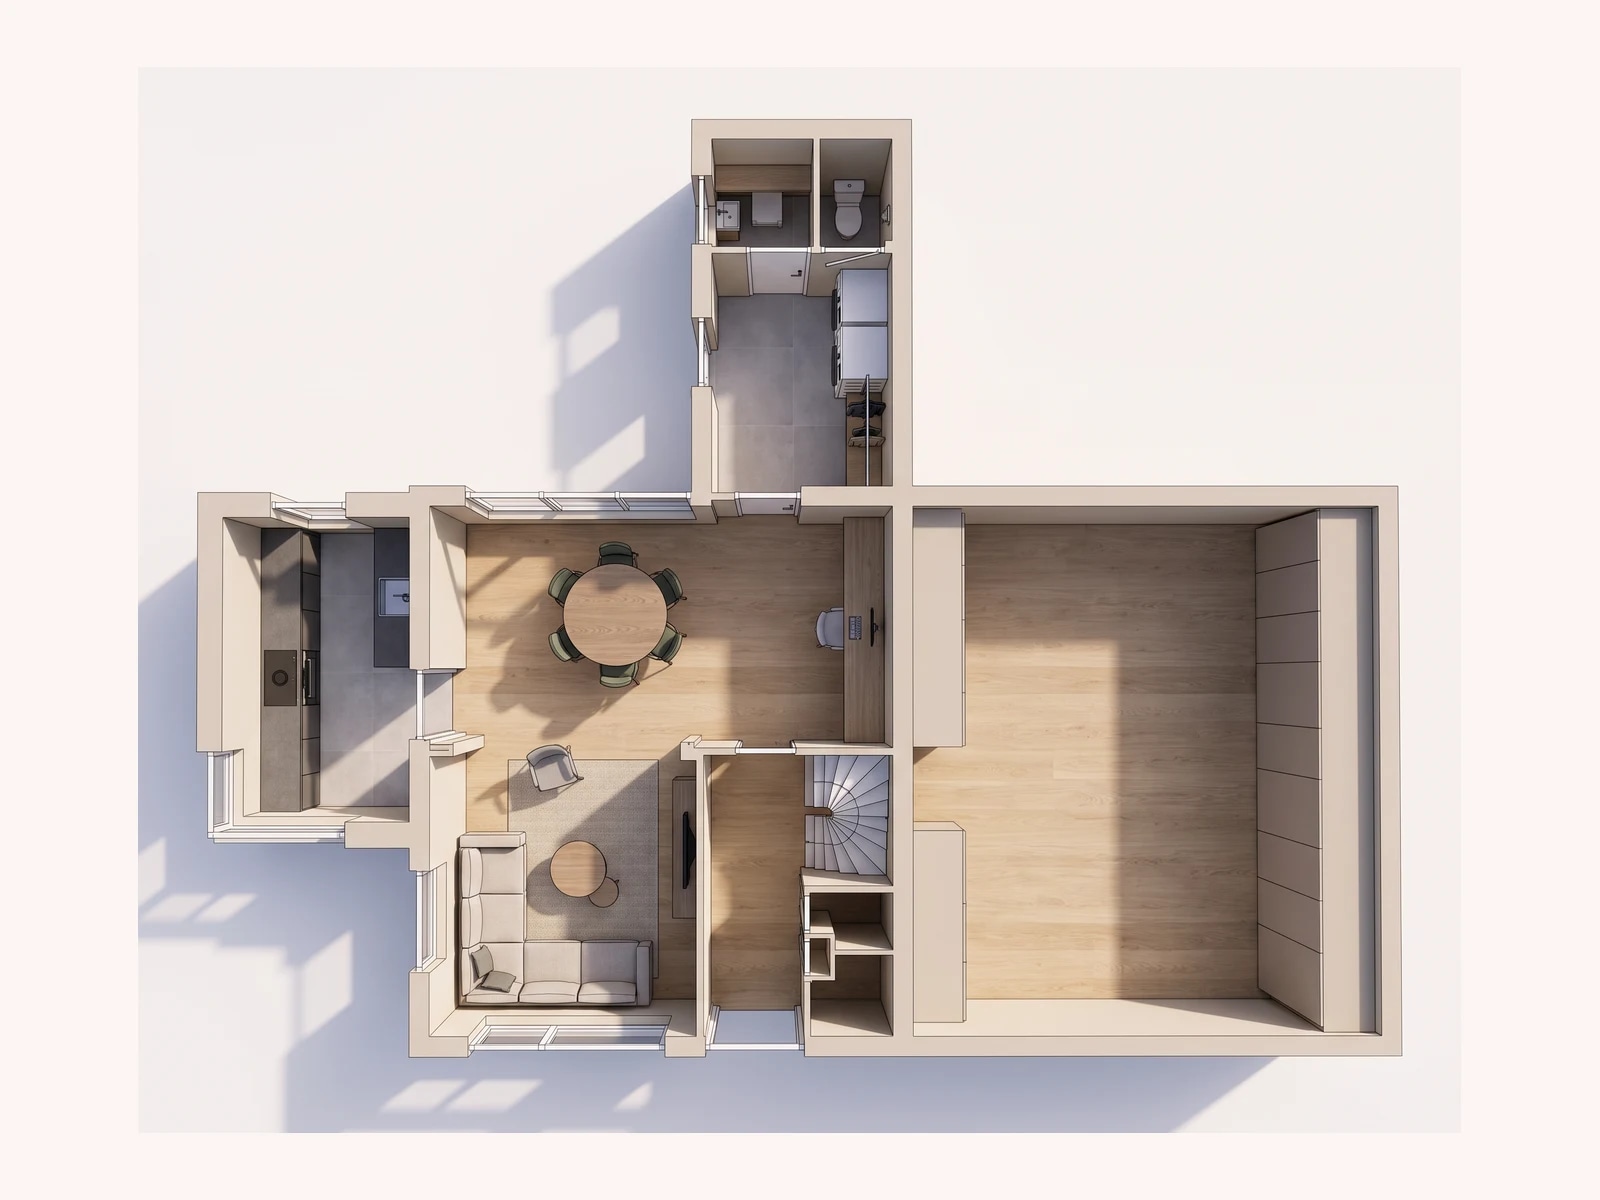
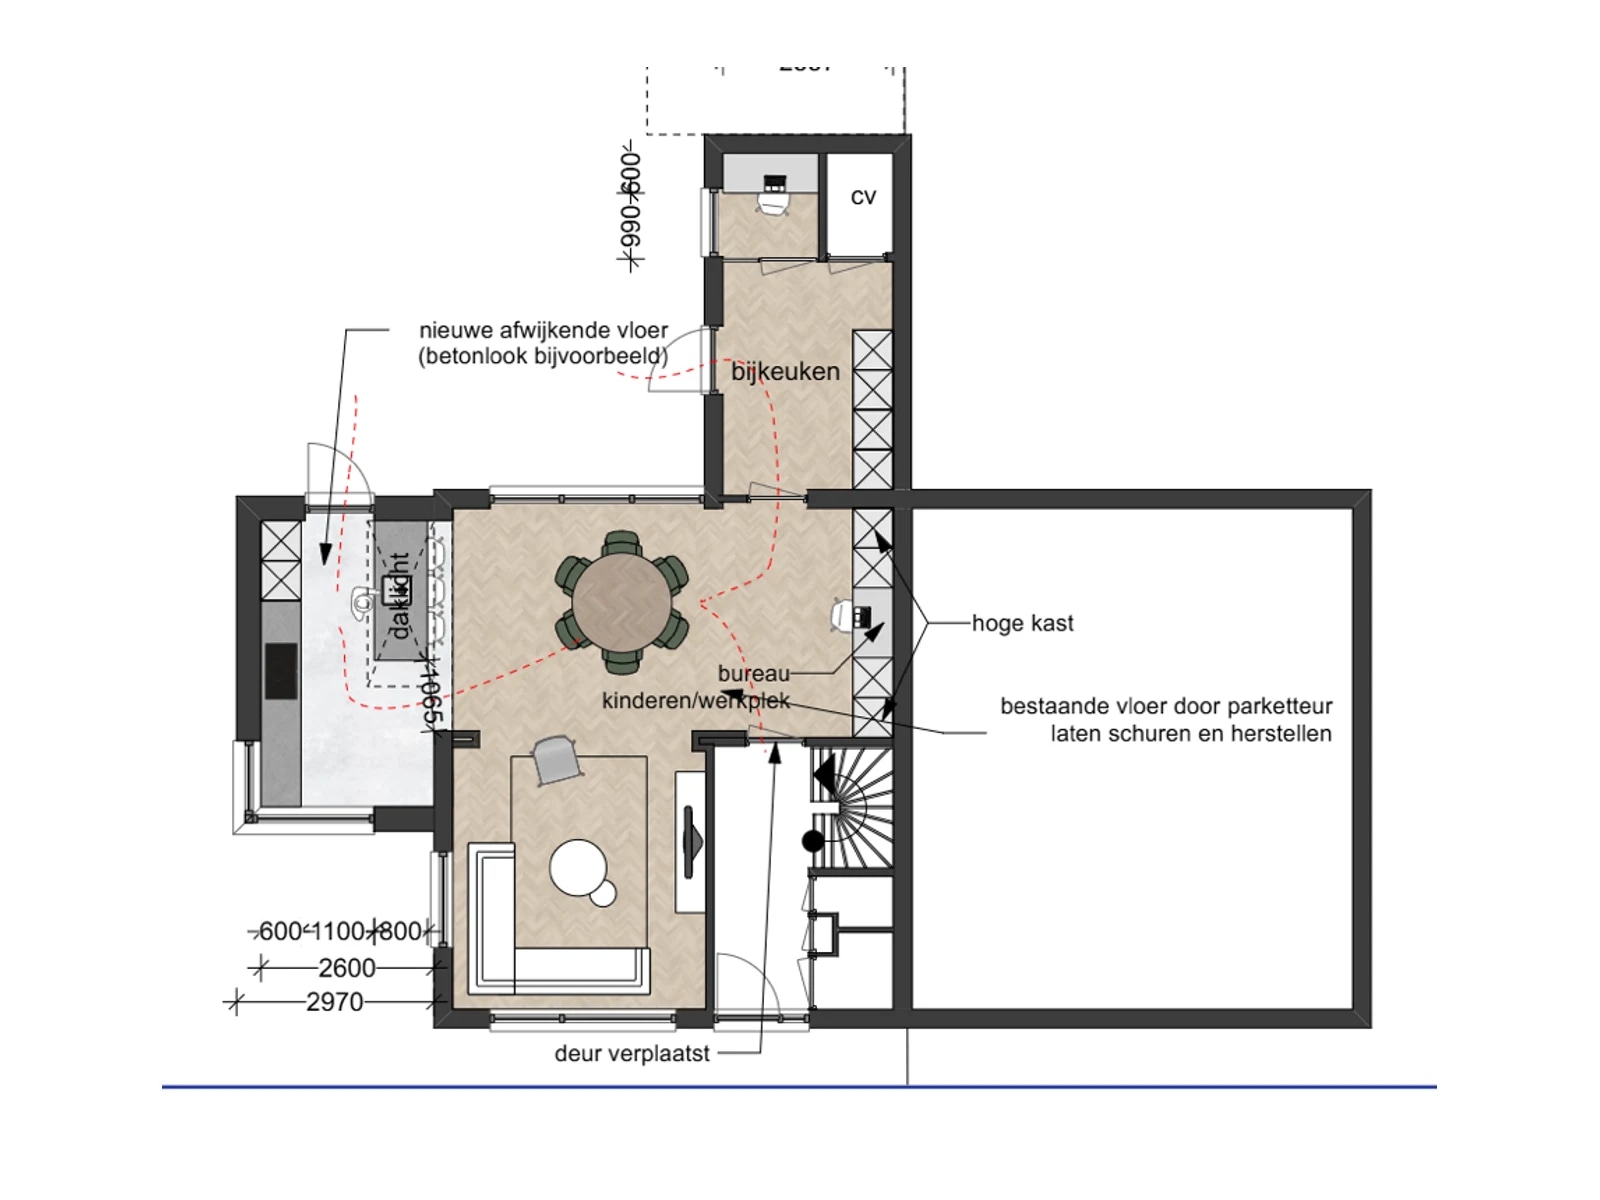
Upload a plan, a scan, a photo of one or a PDF. Get a furnished overhead 3D render of the same home, or a clean redrawn 2D plan — with no invented measurements on either.
PDF, JPG, PNG or WEBP · Max 15 MB
- What a run costs
- 1 credit per variant, and a run defaults to 2
- To try it
- A free account, 3 credits, no card
- What it takes
- PDF, JPG, PNG or WEBP, up to 15 MB
How do you turn a 2D floor plan into a 3D render?
Upload the plan — a PDF, a scan, or a photo of a printed one — and pick a mode. Render 3D returns a furnished overhead cutaway of the same layout; Clean 2D returns a tidied plan. Neither writes any text: the model is told to render none at all, so no measurement on the result was invented by it. 1 credit per variant, from $0.44–$0.60 per plan.
Dernière mise à jour:
It renders no text at all, on purpose
A floor plan is a document people make decisions from. An image model asked to redraw one will copy a few labels across from memory and get them wrong — a test run turned a kitchen's 3.80 × 3.10 m into 5.80 × 3.10 m. A render carrying one invented measurement is worse than a render carrying none, so the prompt forbids text entirely and the room shapes are left to say what the labels would have.
- 01Your labels, or none
- In Clean 2D the text you see is composited back from your own file through a mask. The model's version is discarded rather than corrected, because two copies a few pixels apart is what asking it to reproduce them produced.
- 02Overhead, not a 45° view
- An angled render foreshortens the floor, and on a plan the proportions are the content. The first real sheet that went through came back wrong at 45° and right from overhead, so overhead is what it asks for.
- 03The sheet is cropped to the drawing
- People upload architectural sheets, where the building can be a quarter of the page. The drawing is found by ink density and cropped to before anything else, or the model reads the title block as part of the house.
- 04PNG end to end, no photo upscaler
- Line art is not a photograph. JPEG rings along every hairline wall and an upscaler trained on photos smooths an 8-pixel room label away, so this route runs PNG in, PNG out, and resizes with Lanczos instead.
How it works
- 01
Drop the plan
PDF, JPG, PNG or WEBP up to 15 MB. A PDF is rasterised in your browser before it is sent. A photo of a printed plan works if the whole drawing is in frame and roughly square-on.
- 02
Pick a mode
Render 3D for a furnished overhead cutaway you can put in a listing. Clean 2D for a tidied, readable version of a messy scan or a hand drawing.
- 03
Check the room count
Read the result against your plan and count the rooms, including balconies and terraces. Quality control re-runs a broken result once at no cost.
The two modes
They answer different questions, and picking the wrong one is the usual reason a result disappoints. Both are the same price.
| Mode | The two modes | Use it when |
|---|---|---|
| Render 3Ddefault | A furnished overhead cutaway of the same layout, ceiling removed, every room visible at once. | You have a plan a buyer cannot read, and you want something that sells the layout in a listing. |
| Clean 2D | The same plan redrawn with consistent line weights, with your own labels composited back from your file. | Your plan is a phone photo, a fax-quality scan or a hand drawing, and you need it legible rather than furnished. |
Both modes cost the same: 1 credit per variant, and the variant picker opens on 2. A free account comes with three credits and no card. Signed out, the tool does not run at all. This is also the only tool here that accepts a PDF — page 1 is rasterised in your browser before anything is uploaded.
Questions about the floor plan tool
Terms, limits and what it will not do.
Is the AI floor plan tool free?
Not without an account, and not unlimited. A free account takes no card and comes with 3 credits. A run costs 1 credit per variant and the picker opens on 2, so those three cover one run at the default plus a single-variant one. After those, credits work out to $0.44–$0.60 per plan depending on pack size, they never expire, and there is no subscription to keep. Signed out, the tool does not run.
Why are there no measurements on the render?
Because the model would get them wrong. Asked to redraw a plan, it copies a few labels across from memory: a test run turned a kitchen's 3.80 × 3.10 m into 5.80 × 3.10 m. On a document people make decisions from, one invented number is worse than none at all, so the prompt forbids text entirely. In Clean 2D your own labels are composited back from your file, so the only text on the result is text you supplied.
Can I upload a PDF?
Yes, and this is the only tool here that takes one — architects and surveyors send plans as PDF while every other tool here takes a photograph. Page 1 is rasterised in your browser before anything is uploaded, so the file that reaches us is already an image.
It got my building's shape wrong. Why?
Most often because the upload was an architectural sheet rather than a plan — a title block, a legend, dimension strings and a north arrow around a building that occupies a quarter of the page. The drawing is now located by ink density and cropped to before the model sees it, which fixed the common case. If it still happens on your sheet, that is worth reporting: the prompt already says not to change the footprint, and saying it harder is not the fix.
Will it add or remove rooms?
It is told not to, by name, including that a balcony, terrace, porch or veranda is a room of the home and not a canopy to drop. It has still done it. Count the rooms on the result against your plan before you use it — that is the one check worth making every time, and it is why step three says so.
Does it add my logo or brand colour?
No. There was a brand band that put your logo and colour on a strip below the drawing; it is no longer offered, and any page still describing it is out of date. If you need branding, add it in the flyer maker or your own editor after downloading.
What makes a good upload?
A plan where the whole drawing is in frame, roughly square-on, and readable at full size. A phone photo taken at an angle, a plan with half the page cut off, or a scan so faint the walls break up will all produce something worse than the file you started with. Clean 2D is the mode built for a poor scan; Render 3D wants the clearest plan you have.
How long does it take?
Longer than the photo tools — it is a 2K render — and longer still when the model provider is busy. Closing the tab does not lose the run or the credit; the result is written to your project when it lands.
Are my plans private?
Uploads are processed over encrypted connections and are not used to train any model. They are stored with your project so you can come back to the result, and you can delete a project and its images from the studio at any time.
Outils IA
 AvantMise en scène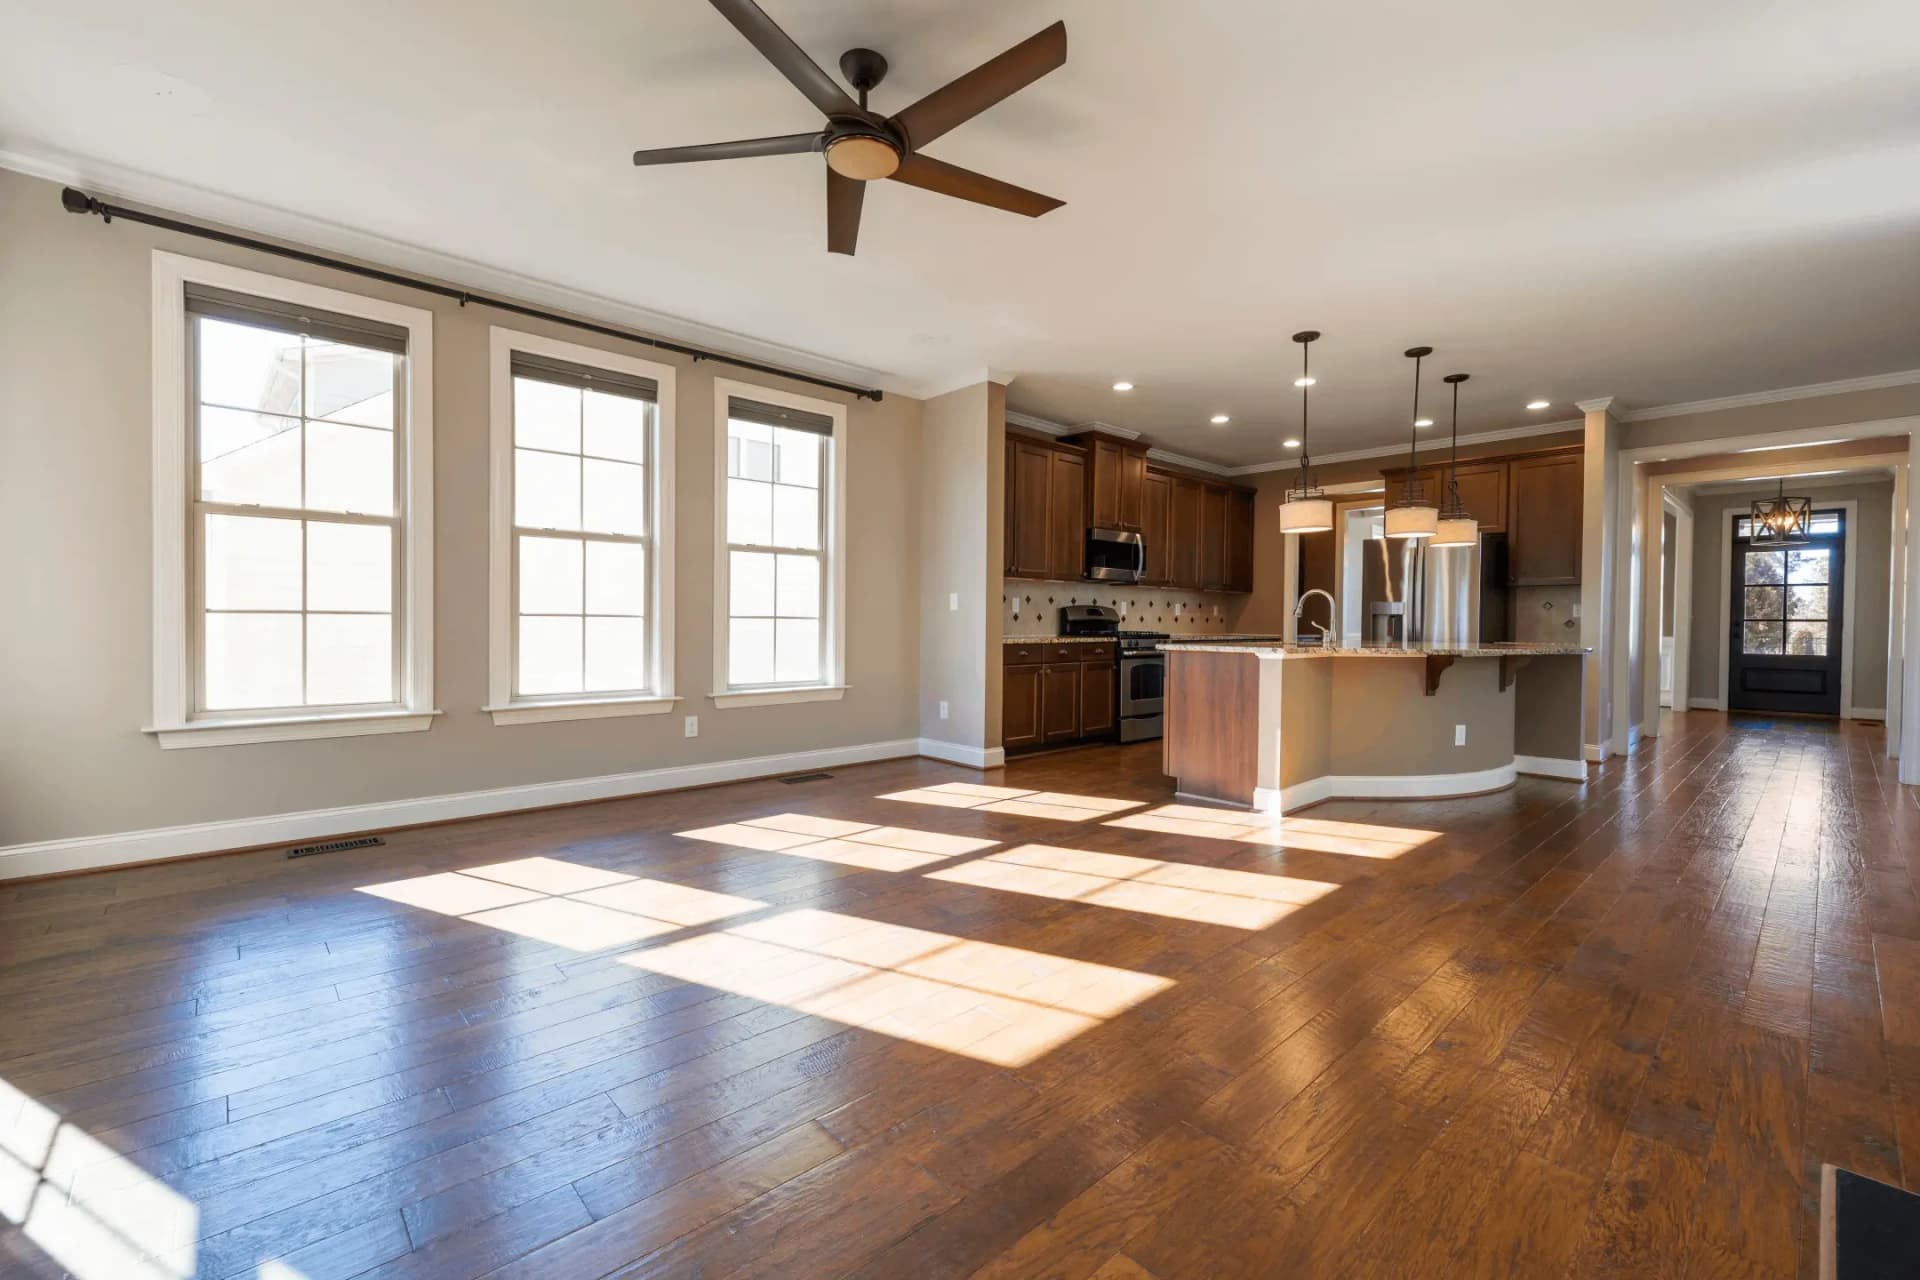
Mise en scène virtuelle
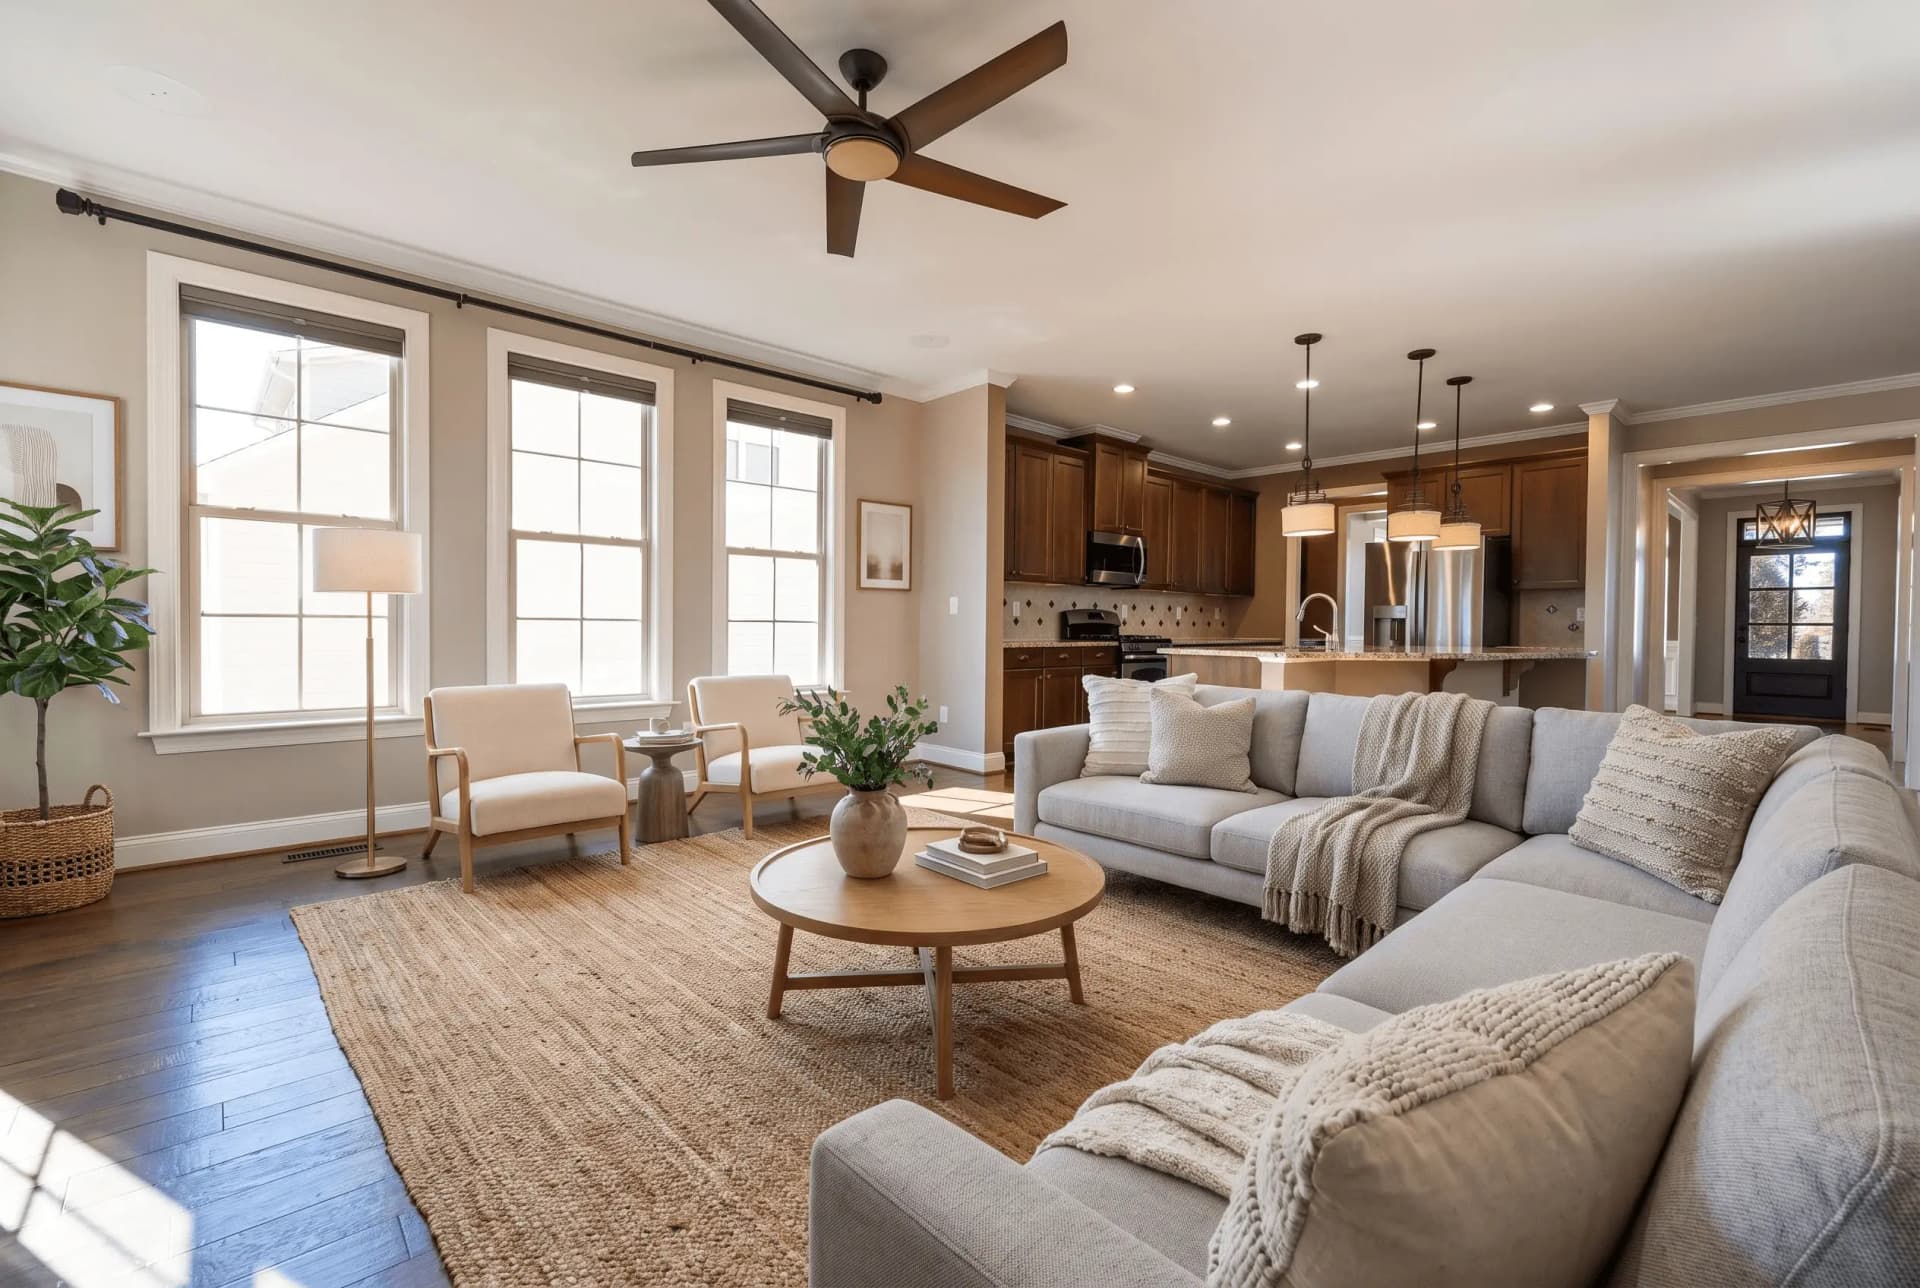
Transformez des pièces vides avec des meubles générés par IA
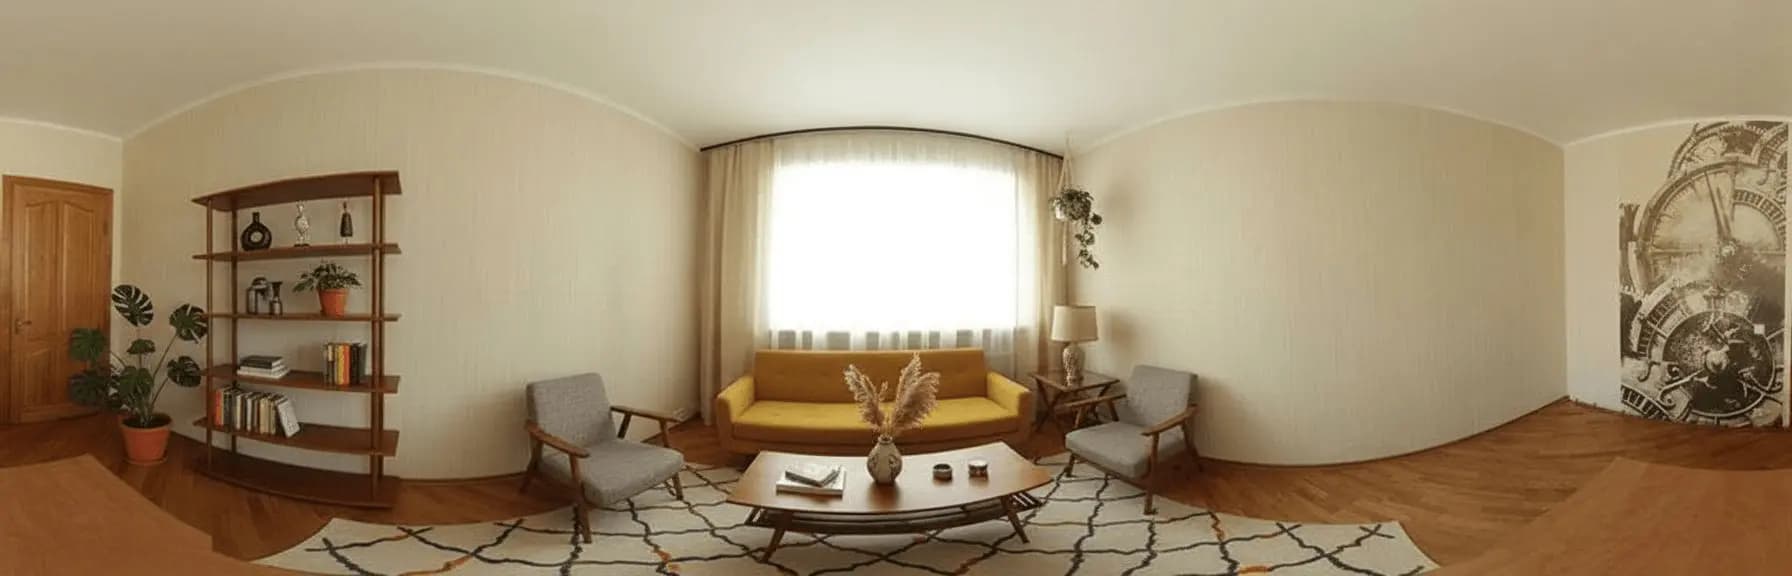 AvantMise en scène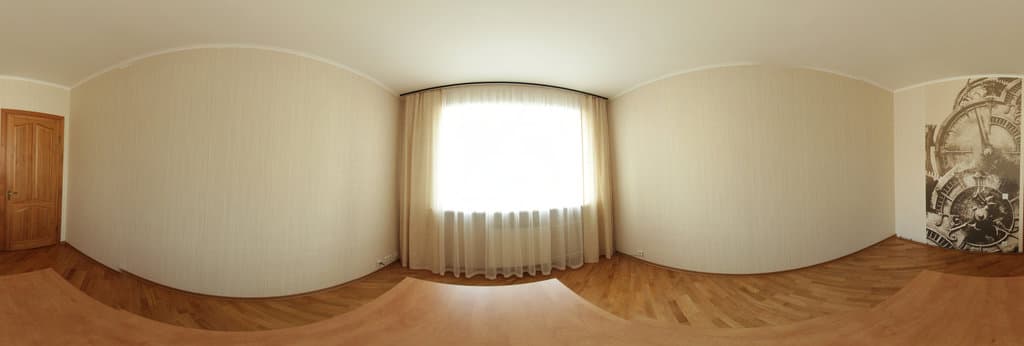
Staging virtuel 360°
Meublez des panoramas 360° avec l'IA
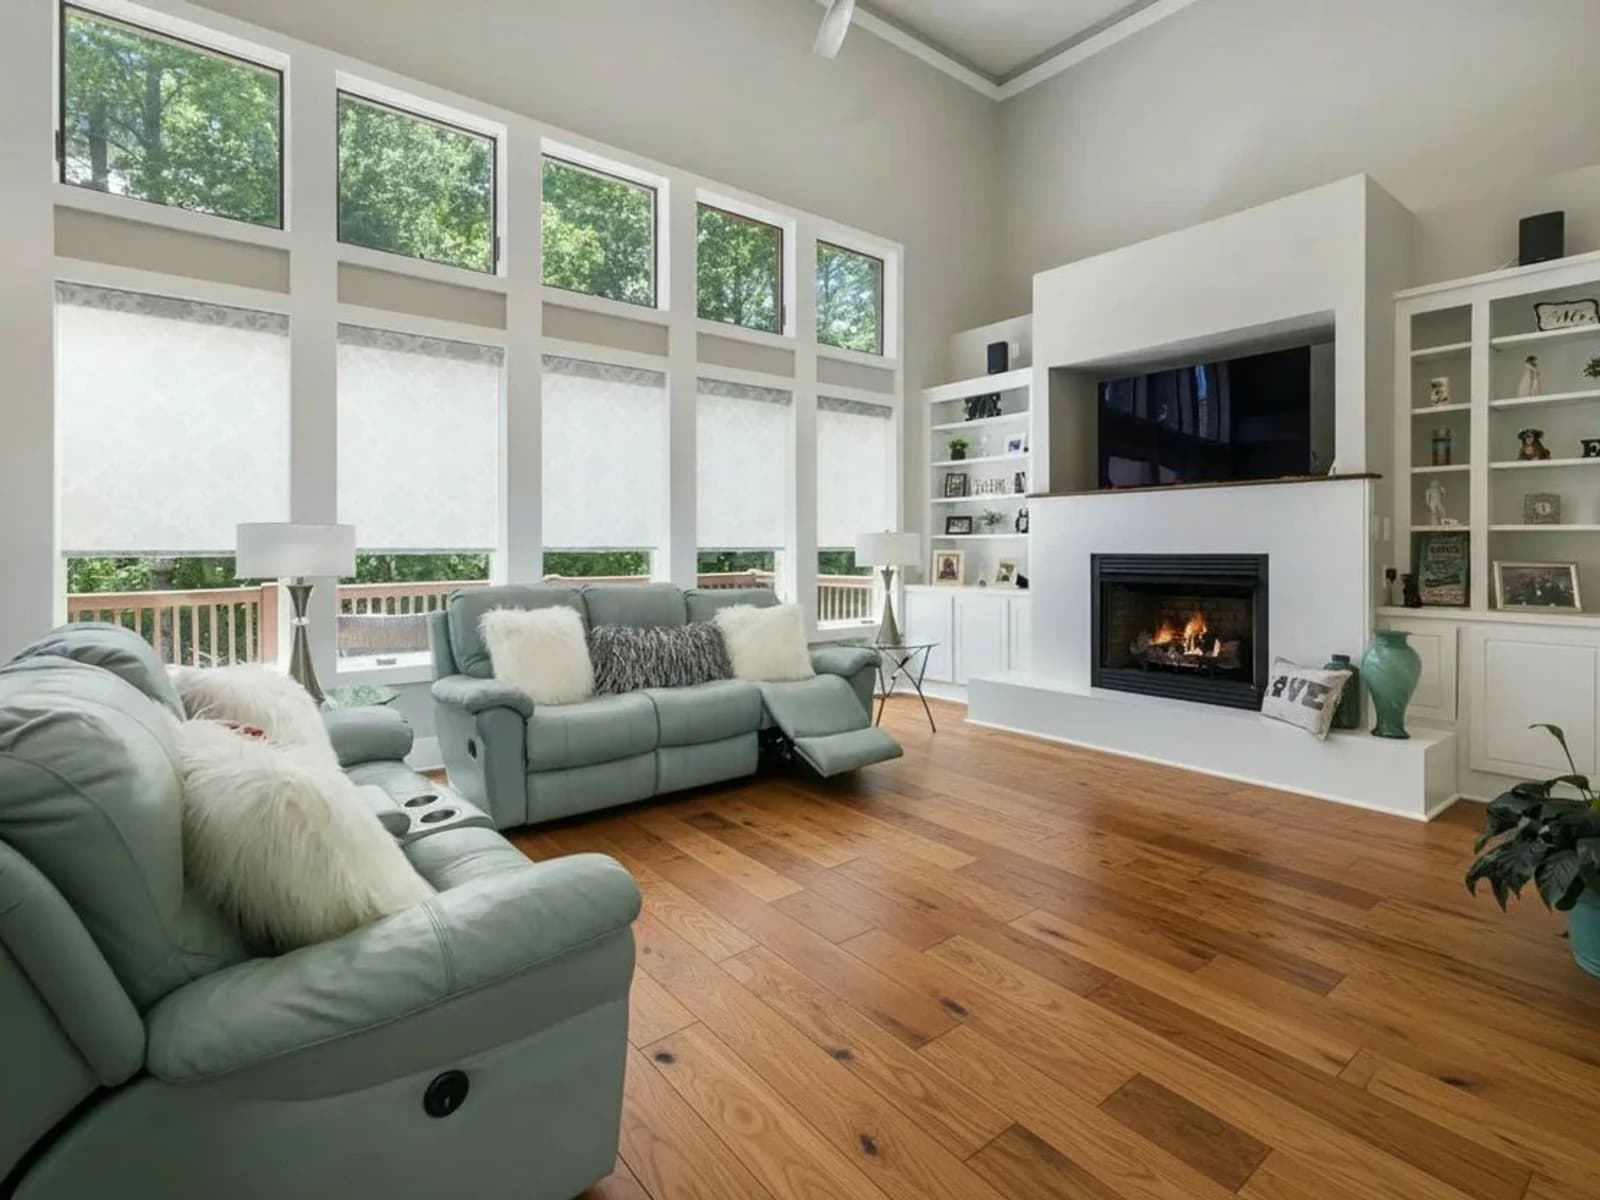 AvantMise en scène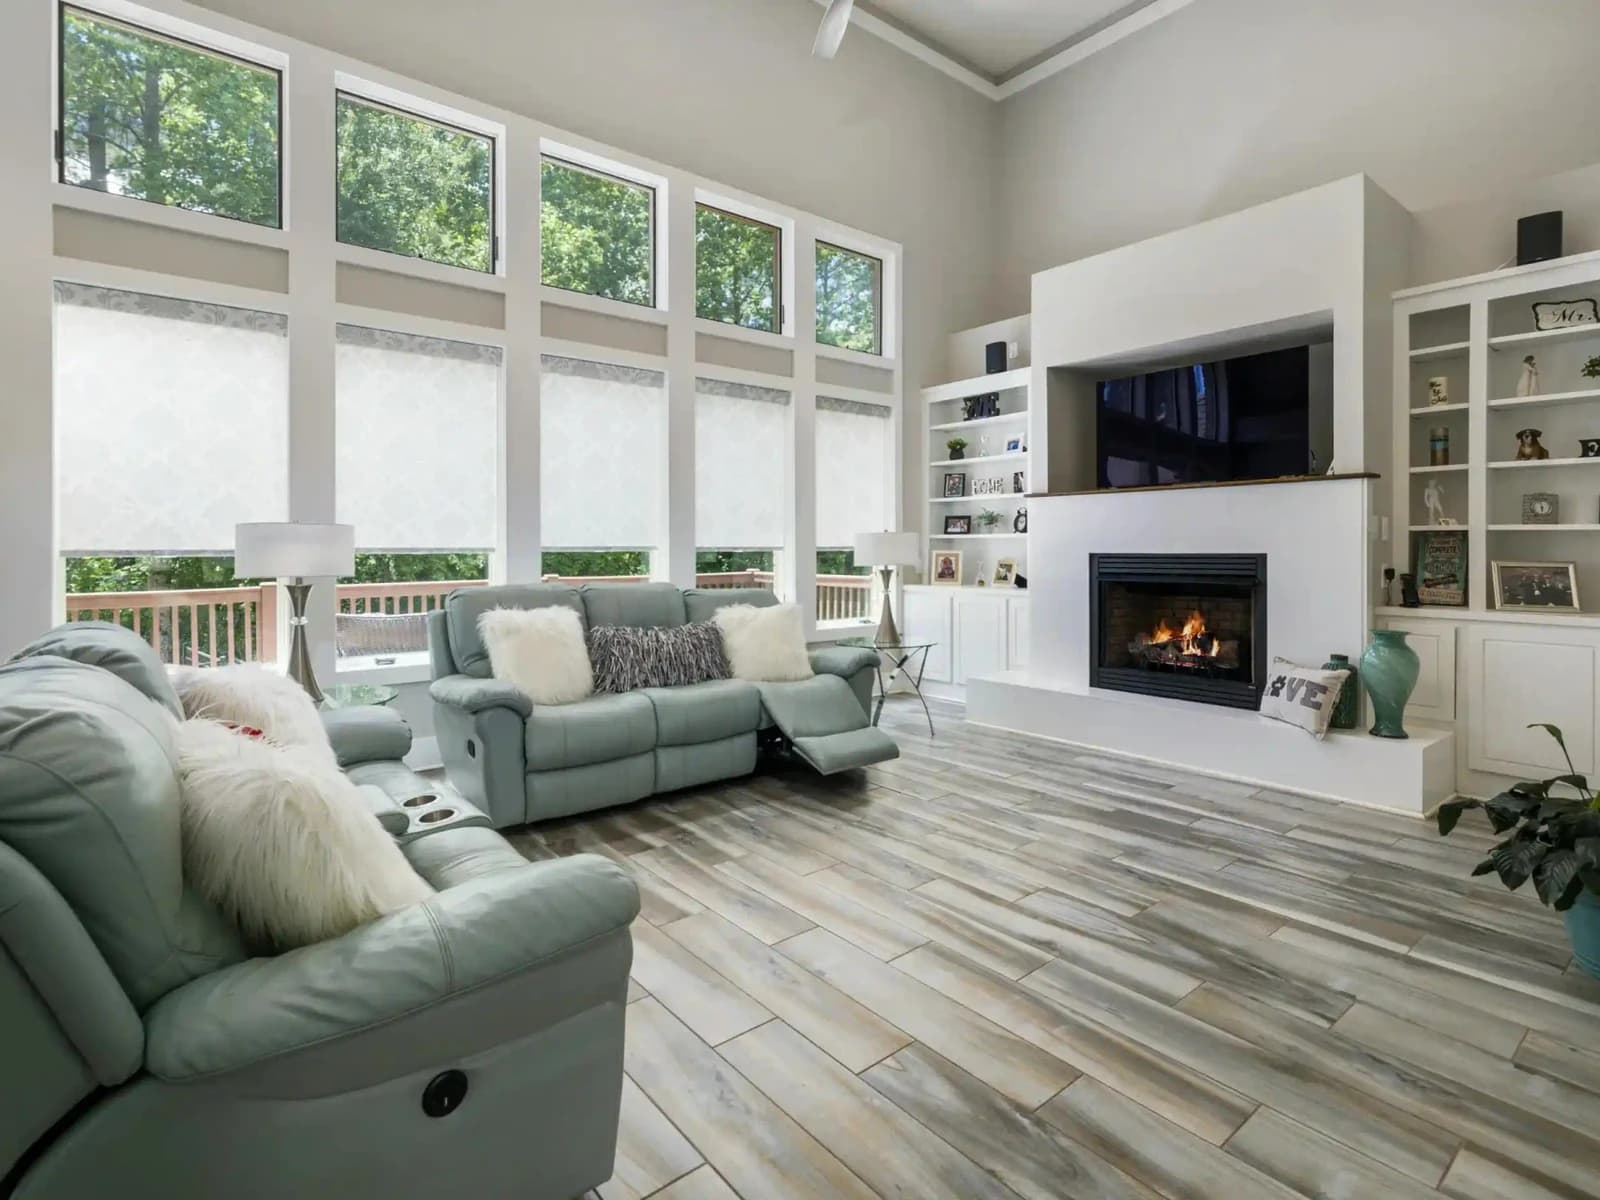
Rénovation Virtuelle IA
Nouvelles finitions, même pièce et même agencement
Générateur de descriptions
Générez des annonces immobilières convaincantes
The plan is done. The rooms are still empty.
A 3D plan shows the layout; buyers still judge the property on the photographs. Virtual staging furnishes the empty rooms in the same listing.
Try QuickStaging for free3 crédits gratuits pour commencer, puis $0.44–$0.60 par photo. Les crédits n'expirent jamais. Voir les tarifs