
KI-Grundriss-Werkzeug vom 2D-Plan zum 3D-Render
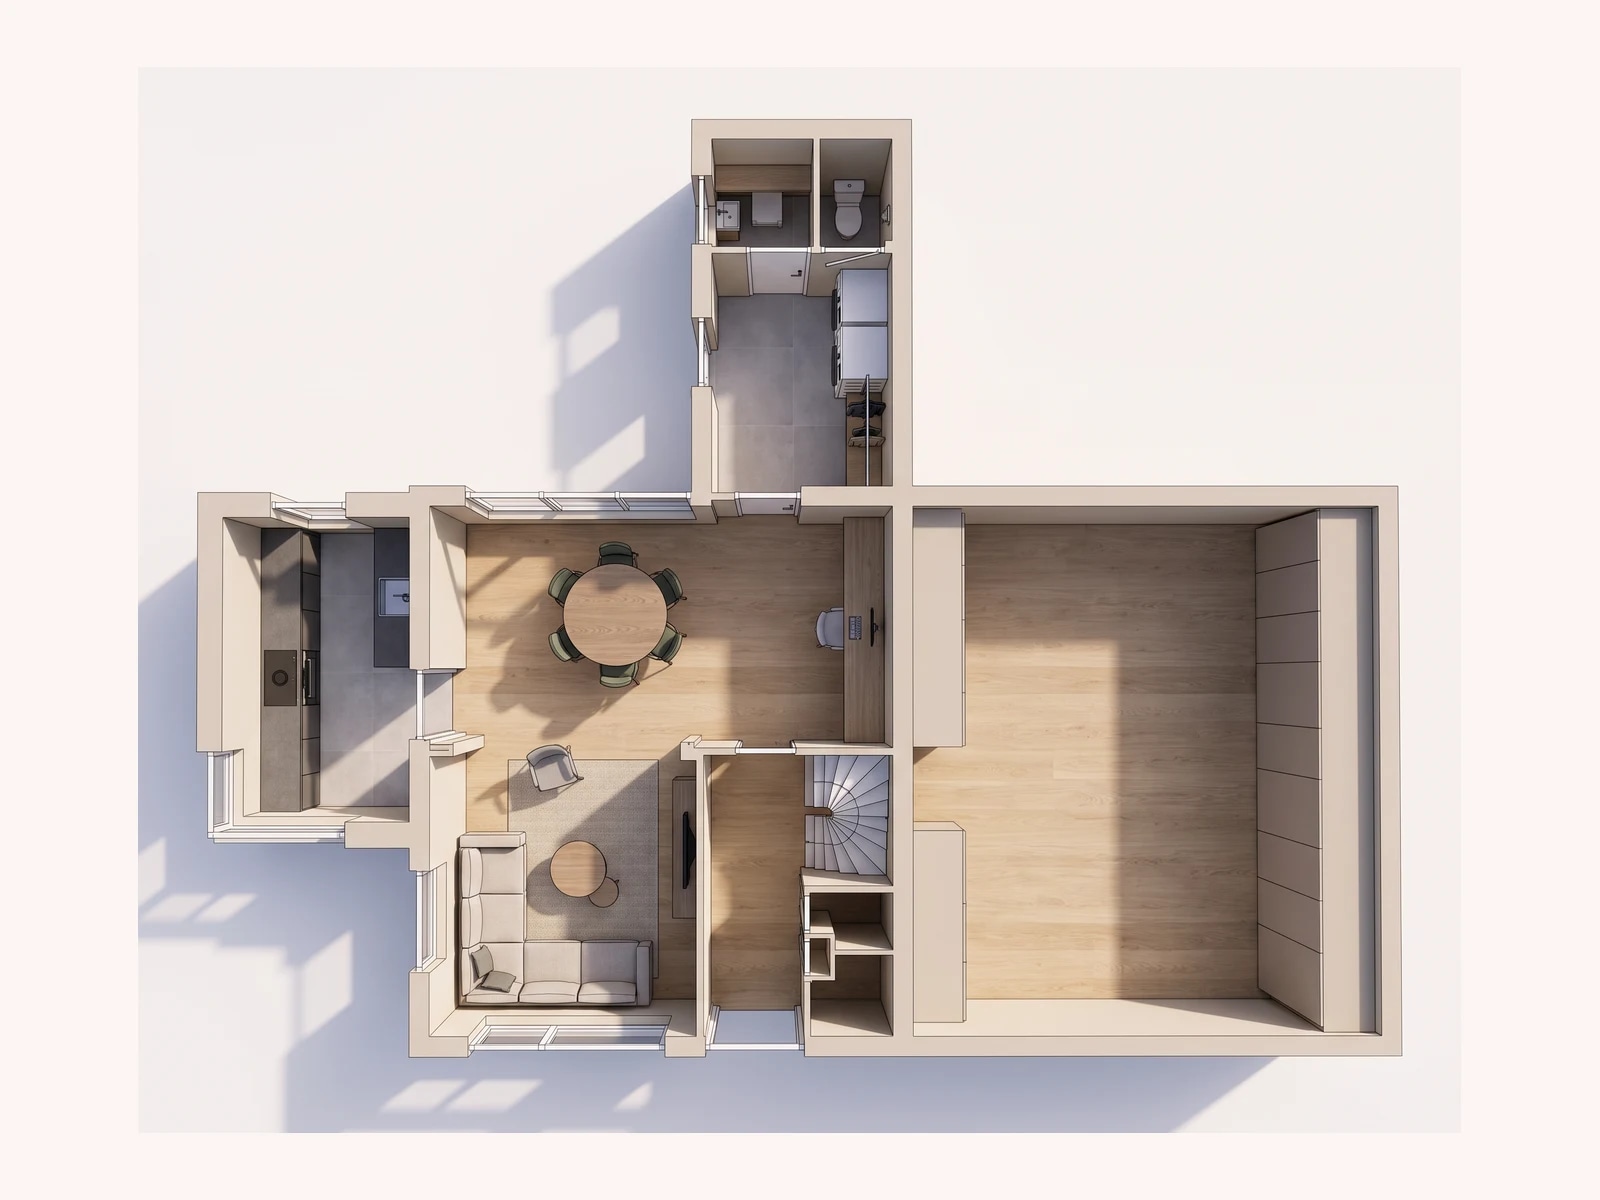
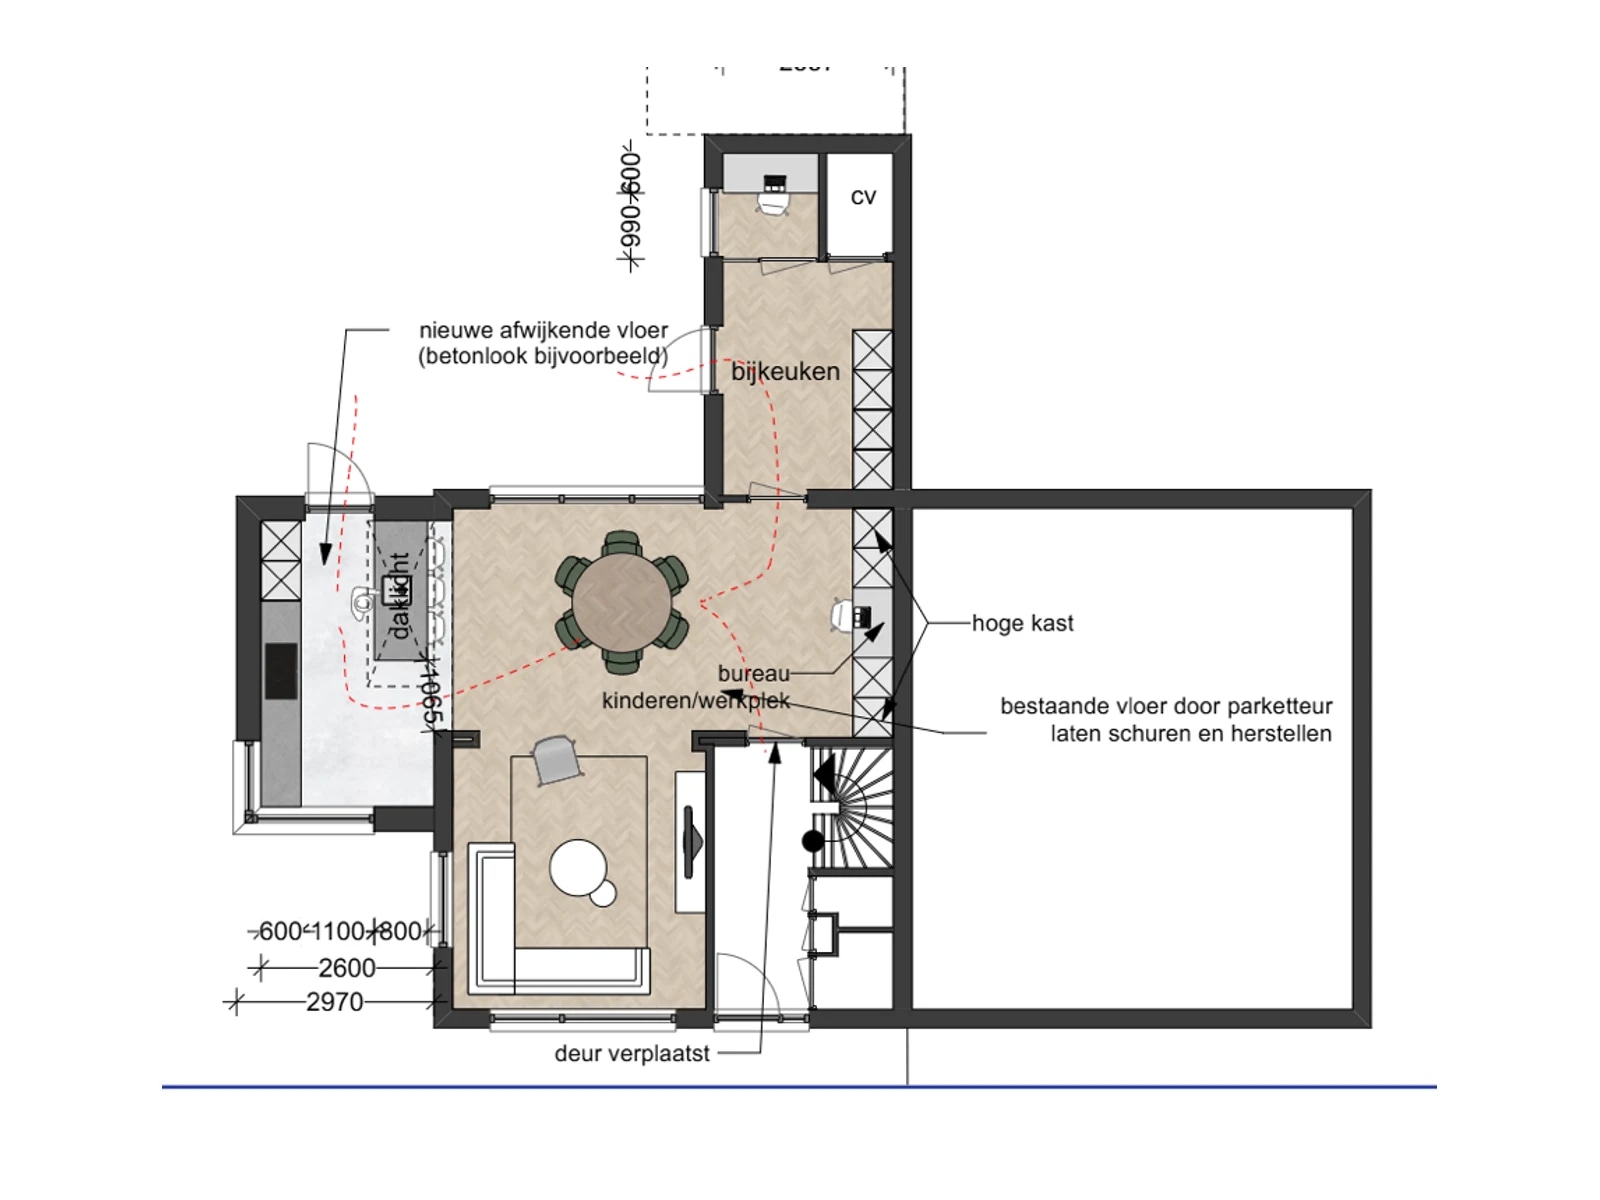
Laden Sie einen Plan, einen Scan, ein Foto davon oder ein PDF hoch. Sie bekommen ein möbliertes 3D-Render desselben Hauses von oben, oder einen sauber neu gezeichneten 2D-Plan — bei beidem ohne erfundene Maße.
PDF, JPG, PNG oder WEBP · Max. 15 MB
- Ein Durchlauf
- 1 Credit pro Variante, Voreinstellung 2
- Zum Ausprobieren
- Kostenloses Konto, 3 Credits, keine Karte
- Was es annimmt
- PDF, JPG, PNG oder WEBP, bis 15 MB
Wie macht man aus einem 2D-Grundriss ein 3D-Render?
Laden Sie den Plan hoch — ein PDF, einen Scan oder ein Foto eines gedruckten Plans — und wählen Sie einen Modus. 3D-Render liefert einen möblierten Schnitt derselben Aufteilung von oben; Sauberer 2D-Plan liefert eine aufgeräumte Zeichnung. Keiner schreibt Text: Das Modell soll gar keinen rendern, also hat es kein Maß auf dem Ergebnis erfunden. 1 Credit pro Variante, ab $0.44–$0.60 pro Plan.
Zuletzt aktualisiert:
Es rendert absichtlich überhaupt keinen Text
Ein Grundriss ist ein Dokument, nach dem Menschen entscheiden. Ein Bildmodell, das ihn neu zeichnen soll, kopiert ein paar Beschriftungen aus dem Gedächtnis und schreibt sie falsch — ein Testlauf machte aus 3,80 × 3,10 m einer Küche 5,80 × 3,10 m. Ein Render mit einem erfundenen Maß ist schlechter als eines ohne Maße, also verbietet der Prompt Text vollständig und überlässt es den Raumformen, das zu sagen, was die Beschriftungen gesagt hätten.
- 01Ihre Beschriftungen oder gar keine
- Im sauberen 2D-Plan wird der Text aus Ihrer eigenen Datei durch eine Maske zurückgelegt. Die Version des Modells wird verworfen statt korrigiert, denn zwei Kopien wenige Pixel versetzt war das Ergebnis der Bitte, sie zu reproduzieren.
- 02Von oben, nicht aus 45°
- Ein schräges Render verkürzt den Boden, und bei einem Plan sind die Proportionen der Inhalt. Die erste echte Zeichnung kam bei 45° falsch und von oben richtig zurück — also wird von oben verlangt.
- 03Das Blatt wird auf die Zeichnung beschnitten
- Menschen laden Architektenblätter hoch, auf denen das Gebäude ein Viertel der Seite einnimmt. Die Zeichnung wird über die Tintendichte gefunden und zuerst beschnitten, sonst liest das Modell den Schriftkopf als Teil des Hauses.
- 04PNG von Anfang bis Ende, kein Foto-Upscaler
- Strichzeichnung ist kein Foto. JPEG erzeugt Ringe entlang jeder Haarlinienwand, und ein auf Fotos trainierter Upscaler glättet eine 8 Pixel hohe Raumbeschriftung weg — also PNG rein, PNG raus, und Größenänderung mit Lanczos.
So funktioniert es
- 01
Plan ablegen
PDF, JPG, PNG oder WEBP bis 15 MB. Ein PDF wird vor dem Senden in Ihrem Browser gerastert. Ein Foto eines gedruckten Plans funktioniert, wenn die ganze Zeichnung im Bild und ungefähr frontal ist.
- 02
Modus wählen
3D-Render für einen möblierten Schnitt von oben, den Sie ins Inserat stellen können. Sauberer 2D-Plan für eine aufgeräumte, lesbare Fassung eines unsauberen Scans oder einer Handzeichnung.
- 03
Räume nachzählen
Lesen Sie das Ergebnis gegen Ihren Plan und zählen Sie die Räume, Balkone und Terrassen eingeschlossen. Die Qualitätskontrolle wiederholt ein kaputtes Ergebnis einmal kostenlos.
Die zwei Modi
Sie beantworten verschiedene Fragen, und den falschen zu wählen ist der übliche Grund für ein enttäuschendes Ergebnis. Beide kosten gleich viel.
| Modus | Die zwei Modi | Wann Sie ihn nehmen |
|---|---|---|
| 3D-RenderStandard | Ein möblierter Schnitt derselben Aufteilung von oben, Decke entfernt, alle Räume auf einmal sichtbar. | Sie haben einen Plan, den ein Käufer nicht lesen kann, und wollen etwas, das die Aufteilung im Inserat verkauft. |
| Sauberer 2D-Plan | Derselbe Plan mit einheitlichen Linienstärken neu gezeichnet, mit Ihren eigenen Beschriftungen aus Ihrer Datei. | Ihr Plan ist ein Handyfoto, ein Scan in Faxqualität oder eine Handzeichnung, und Sie brauchen ihn lesbar statt möbliert. |
Beide Modi kosten gleich viel: 1 Credit pro Variante, und die Auswahl öffnet mit 2. Ein kostenloses Konto bringt drei Credits mit, ohne Karte. Ohne Anmeldung läuft das Werkzeug gar nicht. Dies ist außerdem das einzige Werkzeug hier, das ein PDF annimmt — Seite 1 wird in Ihrem Browser gerastert, bevor irgendetwas hochgeladen wird.
Fragen zum Grundriss-Werkzeug
Konditionen, Grenzen und was es nicht tut.
Ist das KI-Grundriss-Werkzeug kostenlos?
Nicht ohne Konto, und nicht unbegrenzt. Ein kostenloses Konto verlangt keine Karte und bringt 3 Credits mit. Ein Durchlauf kostet 1 Credit pro Variante und die Auswahl öffnet mit 2, diese drei reichen also für einen Durchlauf in der Voreinstellung plus einen mit einer Variante. Danach liegen Credits je nach Paketgröße bei $0.44–$0.60 pro Plan, sie verfallen nie, und es gibt kein Abo. Ohne Anmeldung läuft das Werkzeug nicht.
Warum stehen keine Maße auf dem Render?
Weil das Modell sie falsch schreiben würde. Soll es einen Plan neu zeichnen, kopiert es ein paar Beschriftungen aus dem Gedächtnis: Ein Testlauf machte aus 3,80 × 3,10 m einer Küche 5,80 × 3,10 m. Auf einem Dokument, nach dem Menschen entscheiden, ist eine erfundene Zahl schlimmer als gar keine — also verbietet der Prompt Text vollständig. Im sauberen 2D-Plan werden Ihre eigenen Beschriftungen aus Ihrer Datei zurückgelegt, sodass der einzige Text auf dem Ergebnis von Ihnen stammt.
Kann ich ein PDF hochladen?
Ja, und dies ist das einzige Werkzeug hier, das eines annimmt — Architekten und Vermesser schicken Pläne als PDF, während jedes andere Werkzeug hier ein Foto erwartet. Seite 1 wird in Ihrem Browser gerastert, bevor etwas hochgeladen wird, die Datei bei uns ist also bereits ein Bild.
Die Gebäudeform kam falsch heraus. Warum?
Meist, weil der Upload ein Architektenblatt war und kein Plan — Schriftkopf, Legende, Maßketten und Nordpfeil um ein Gebäude, das ein Viertel der Seite einnimmt. Die Zeichnung wird jetzt über die Tintendichte lokalisiert und vor dem Modell beschnitten, was den häufigen Fall behoben hat. Passiert es auf Ihrem Blatt weiterhin, ist das meldenswert: Der Prompt sagt bereits, den Grundriss nicht zu ändern, und es lauter zu sagen ist nicht der Hebel.
Fügt es Räume hinzu oder entfernt es welche?
Es wird ihm namentlich untersagt, einschließlich dass ein Balkon, eine Terrasse, eine Veranda oder ein Vorbau ein Raum des Hauses ist und kein Vordach zum Weglassen. Es ist trotzdem passiert. Zählen Sie die Räume auf dem Ergebnis gegen Ihren Plan, bevor Sie es verwenden — das ist die eine Prüfung, die sich jedes Mal lohnt.
Fügt es mein Logo oder meine Markenfarbe hinzu?
Nein. Es gab ein Markenband, das Logo und Farbe auf einen Streifen unter der Zeichnung setzte; es wird nicht mehr angeboten, und jede Seite, die es noch beschreibt, ist veraltet. Wenn Sie Branding brauchen, fügen Sie es nach dem Download im Flyer-Werkzeug oder Ihrem eigenen Editor hinzu.
Was ist ein guter Upload?
Ein Plan, bei dem die ganze Zeichnung im Bild ist, ungefähr frontal und in voller Größe lesbar. Ein schräg aufgenommenes Handyfoto, ein Plan mit halb abgeschnittener Seite oder ein so blasser Scan, dass die Wände aufbrechen, ergeben alle etwas Schlechteres als die Ausgangsdatei. Der saubere 2D-Modus ist für den schlechten Scan gebaut; 3D-Render will den klarsten Plan, den Sie haben.
Wie lange dauert es?
Länger als bei den Fotowerkzeuge — es ist ein 2K-Render — und noch länger, wenn der Anbieter ausgelastet ist. Das Schließen des Tabs kostet weder den Durchlauf noch den Credit; das Ergebnis wird in Ihr Projekt geschrieben, sobald es eintrifft.
Sind meine Pläne privat?
Uploads werden über verschlüsselte Verbindungen verarbeitet und nicht zum Training irgendeines Modells verwendet. Sie werden mit Ihrem Projekt gespeichert; ein Projekt und seine Bilder können Sie im Studio jederzeit löschen.
KI-Werkzeuge
 VorherHome Staging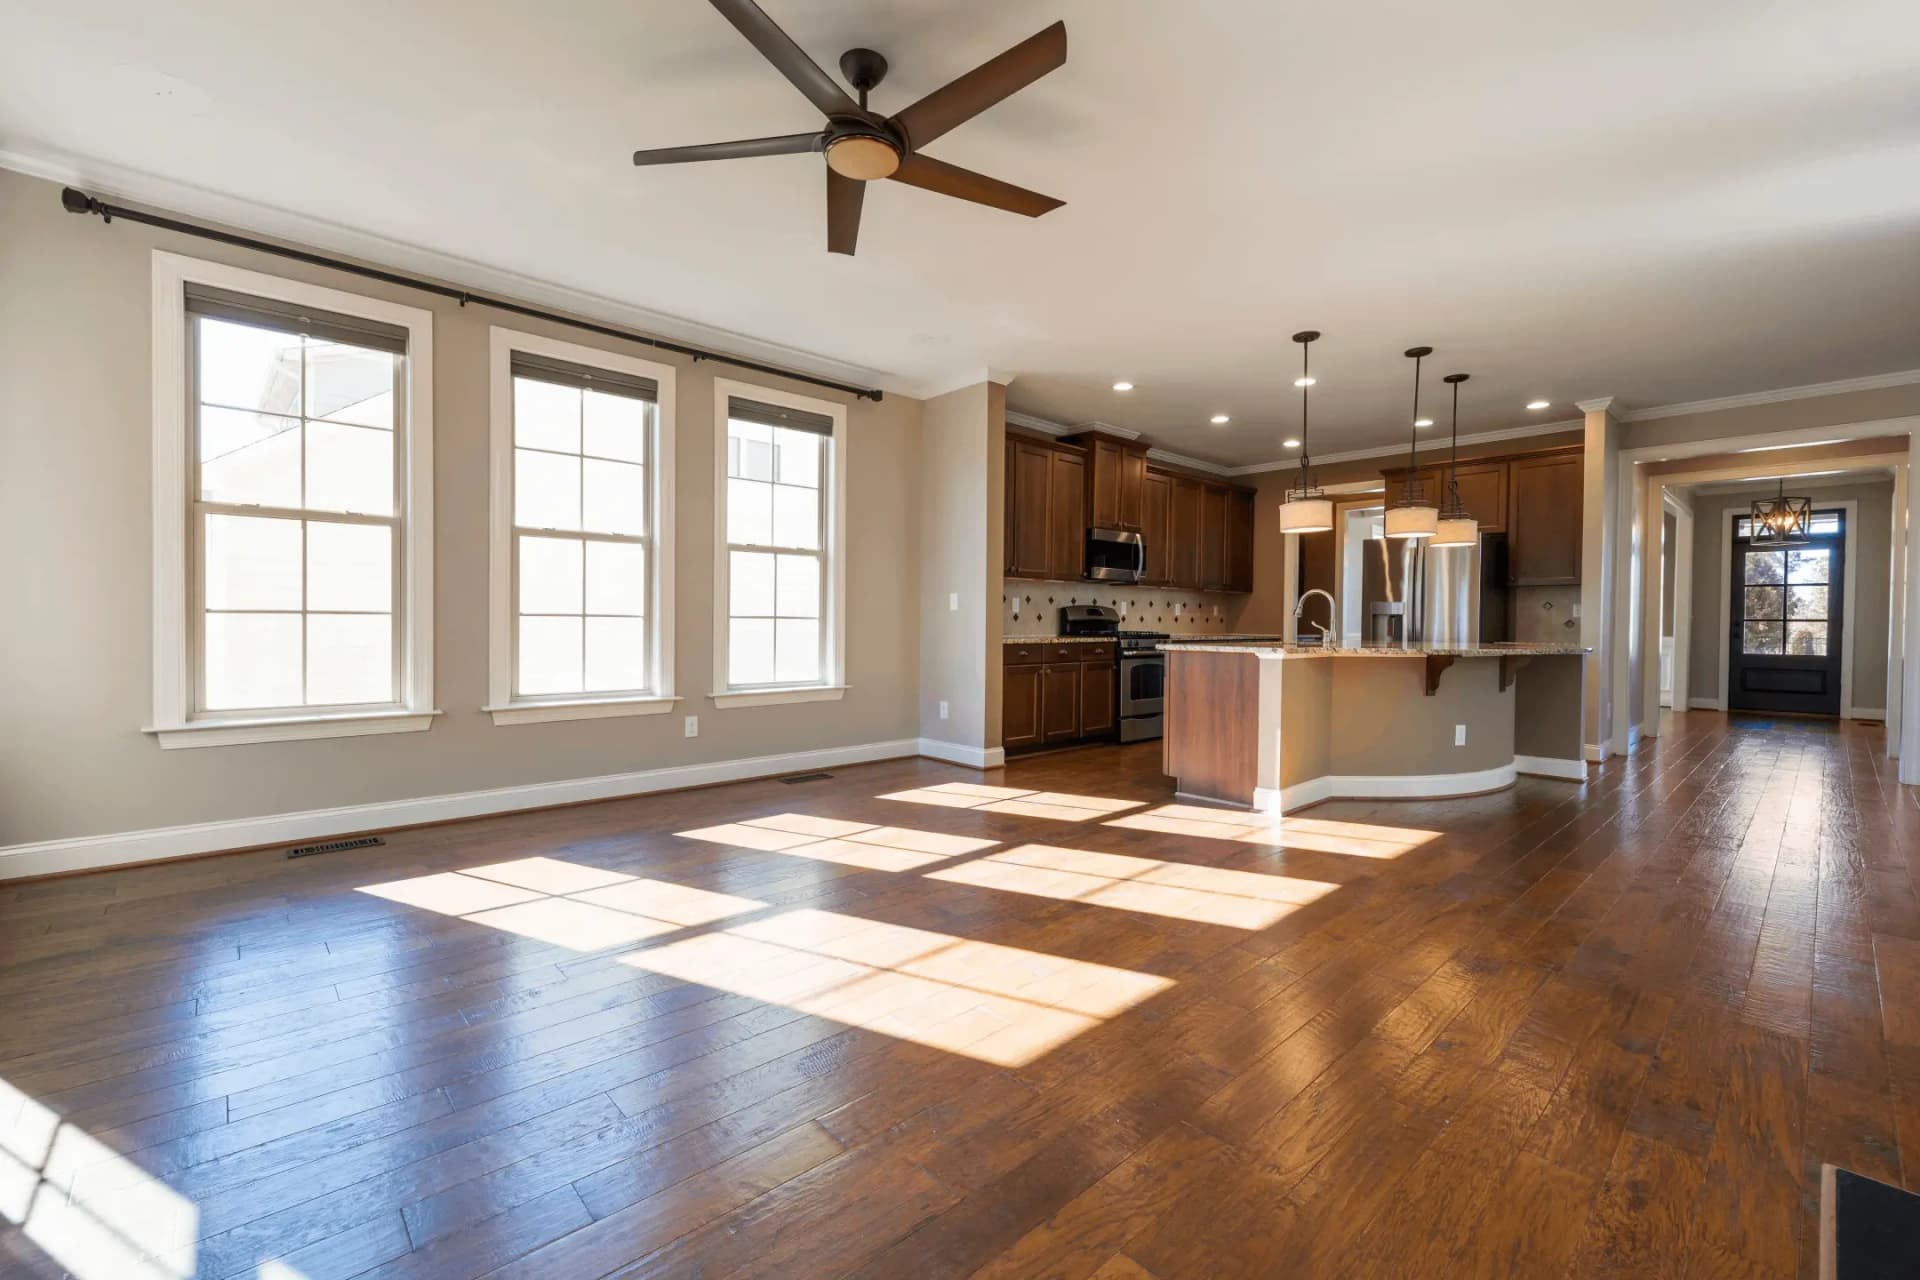
Virtuelles Staging
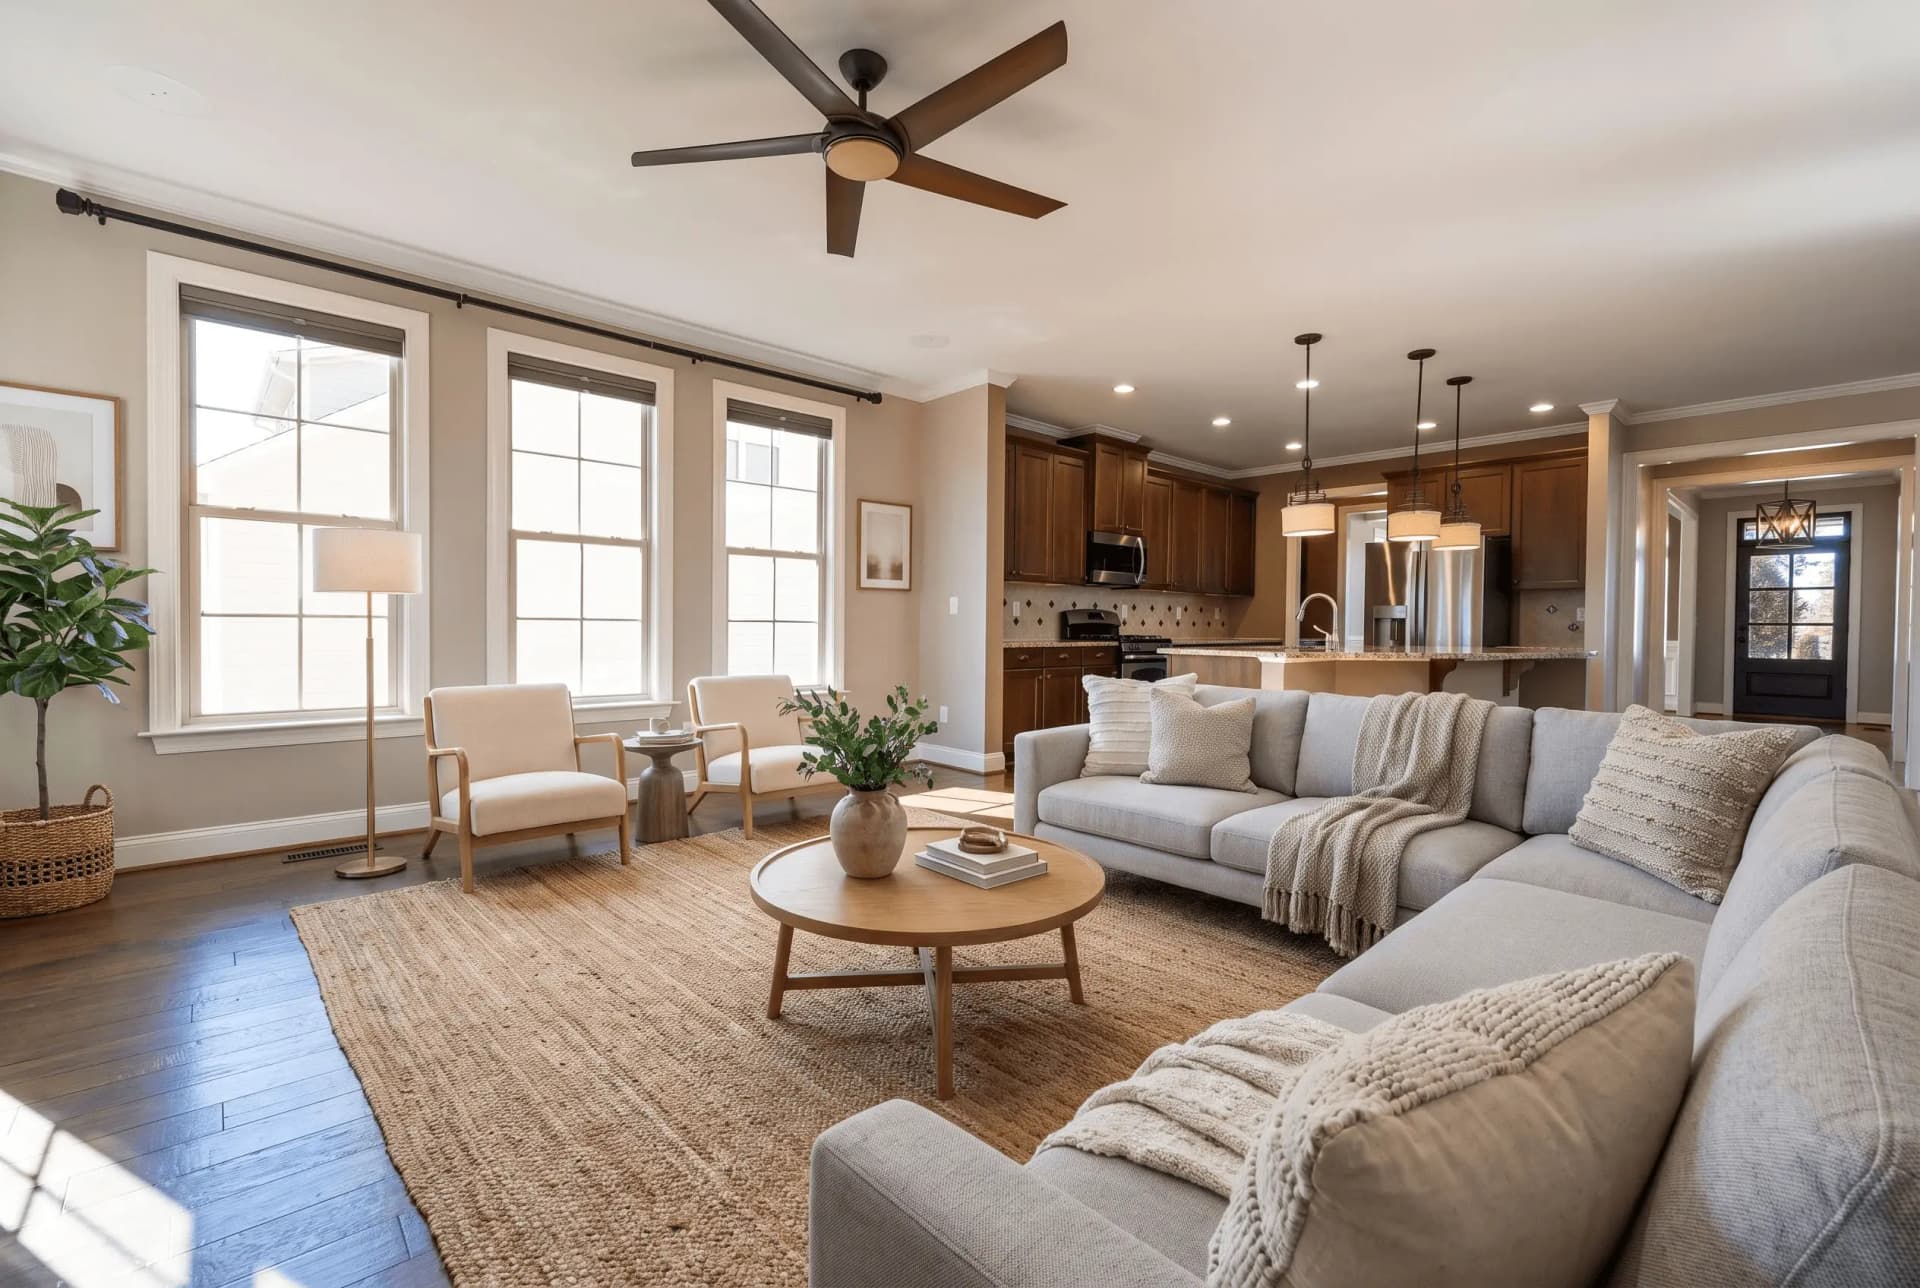
Leere Räume mit KI-Möbeln verwandeln
 VorherHome Staging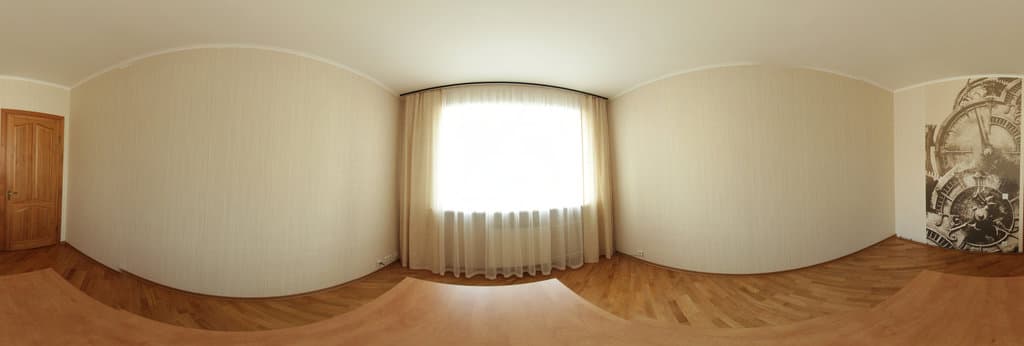
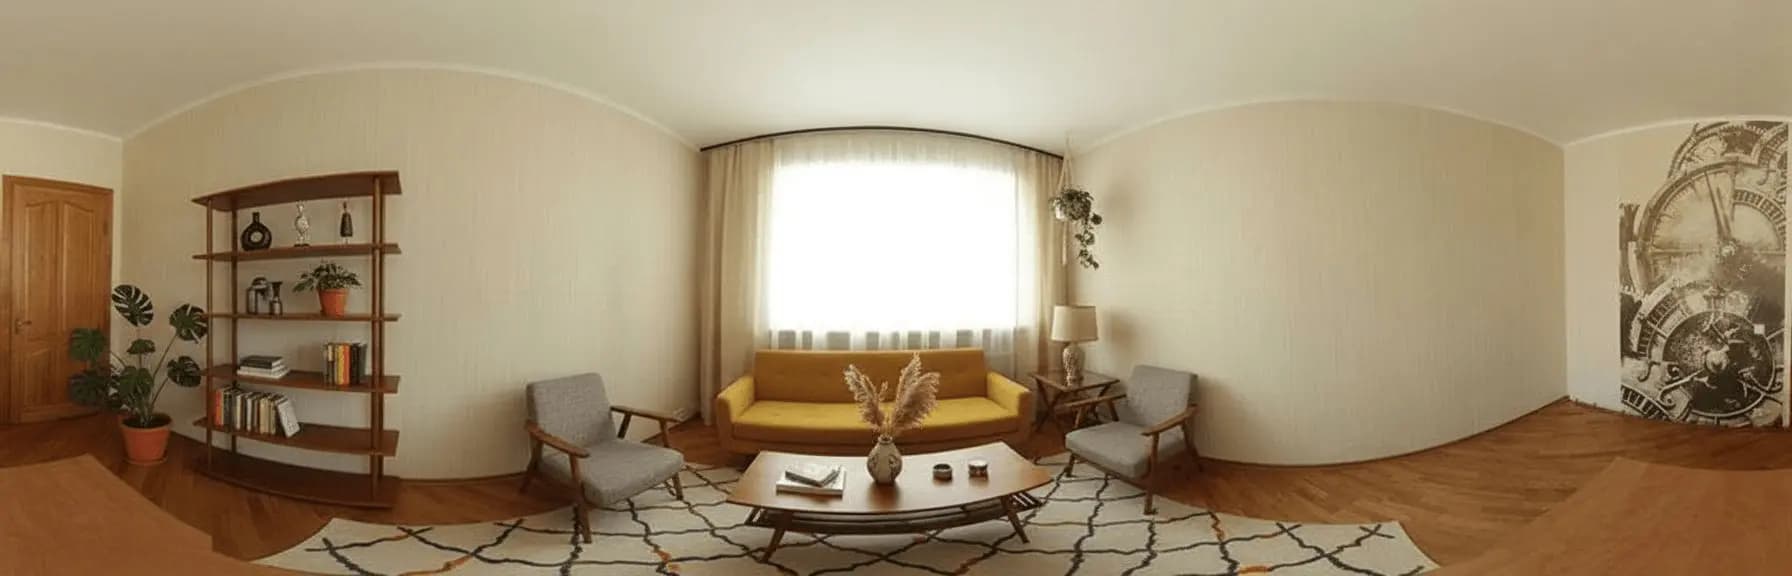
360° Virtuelles Staging
360°-Panoramen mit KI-Möbeln einrichten
 VorherHome Staging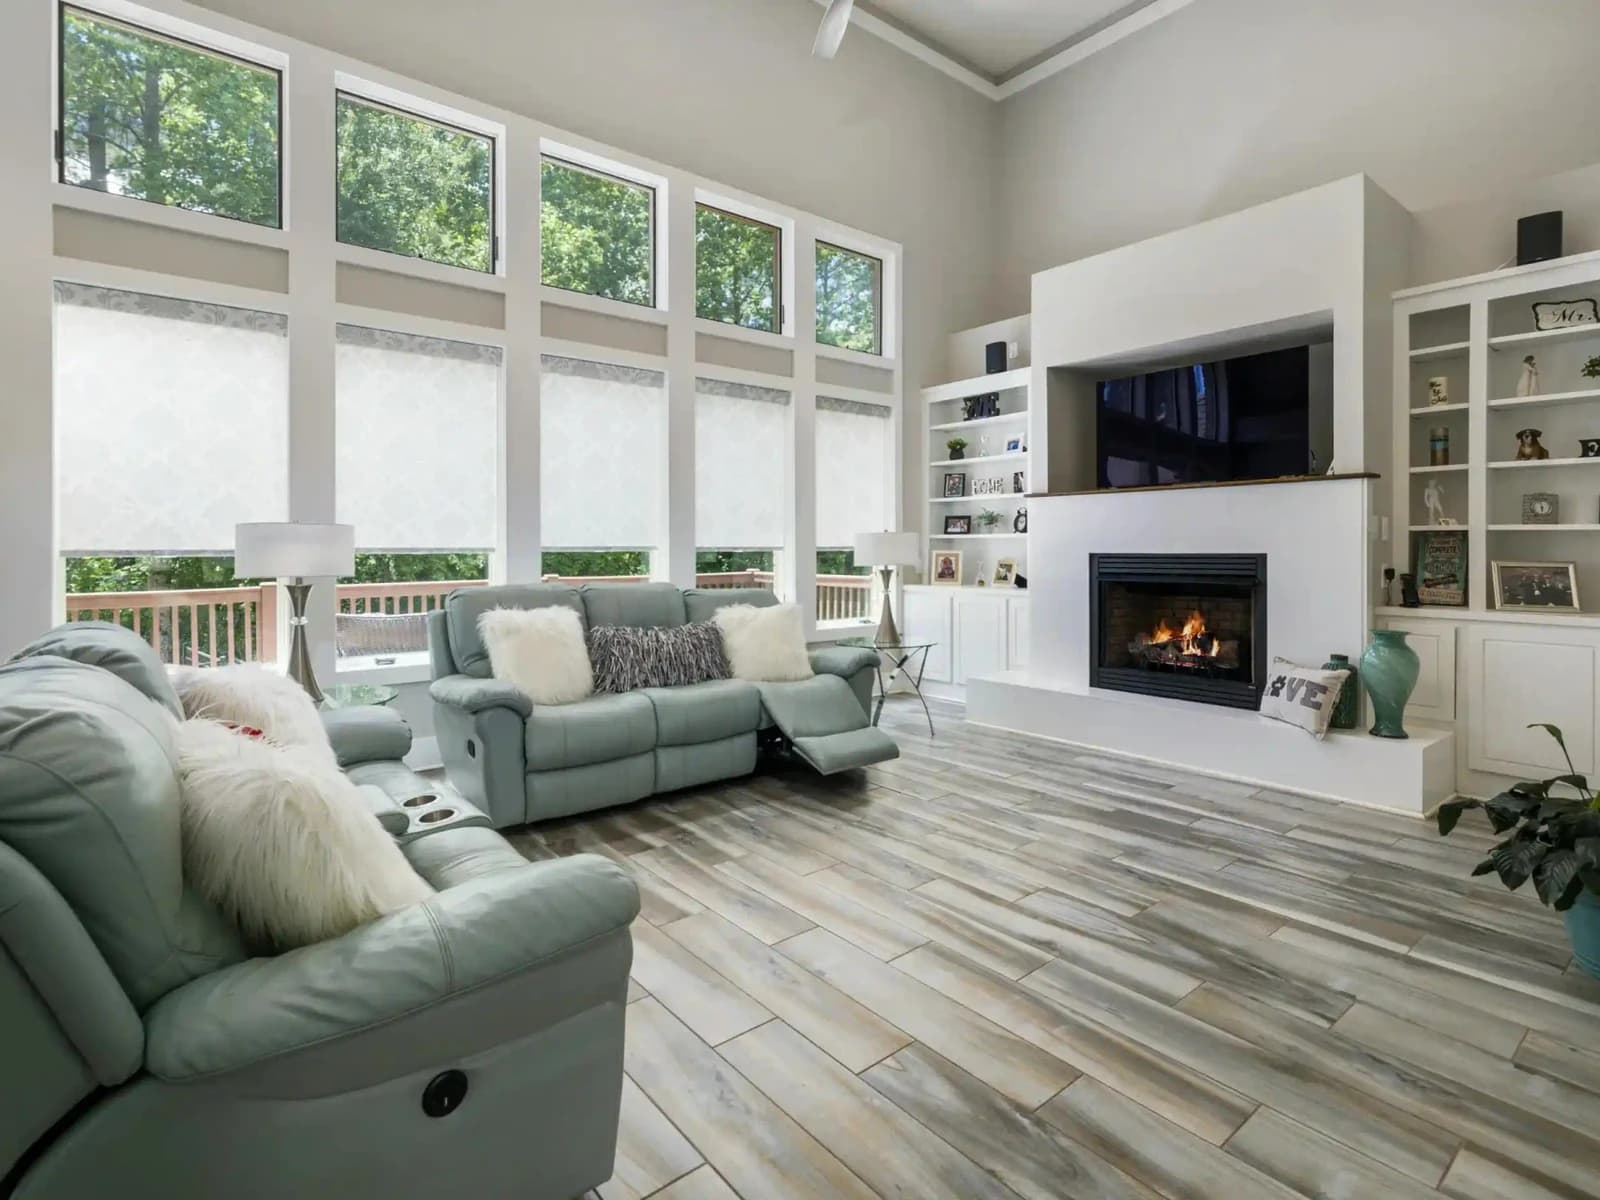
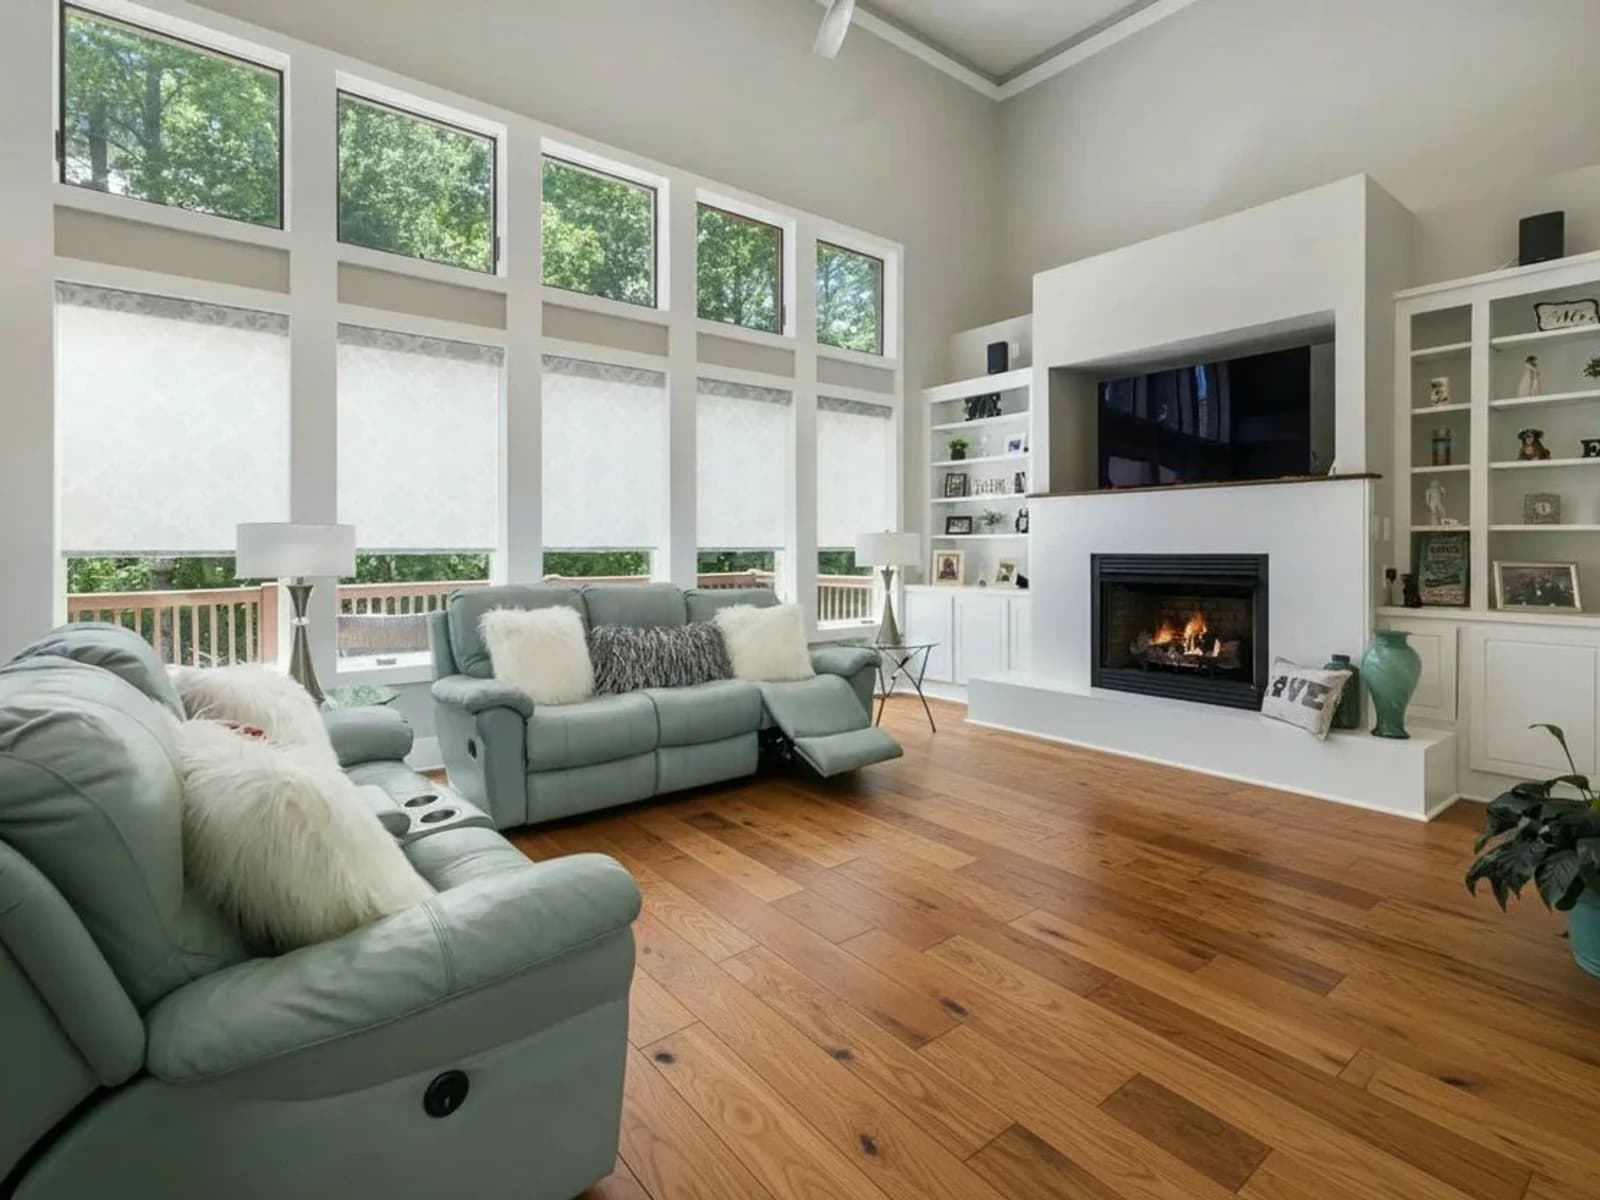
KI Virtuelle Renovierung
Neue Oberflächen, gleicher Raum und Grundriss
Beschreibungsgenerator
Überzeugende Immobilieninserate erstellen
Der Plan steht. Die Räume sind noch leer.
Ein 3D-Plan zeigt die Aufteilung; beurteilt wird die Immobilie trotzdem nach den Fotos. Virtuelles Staging möbliert die leeren Räume desselben Inserats.
QuickStaging kostenlos testen3 Gratis-Credits zum Start, danach $0.44–$0.60 pro Foto. Credits verfallen nie. Preise ansehen